



5 Beds
3 Baths
3,596 SqFt
5 Beds
3 Baths
3,596 SqFt
Key Details
Property Type Single Family Home
Sub Type Single Family Residence
Listing Status Active
Purchase Type For Sale
Square Footage 3,596 sqft
Price per Sqft $109
MLS Listing ID TB8546174
Bedrooms 5
Full Baths 3
HOA Y/N No
Year Built 1973
Annual Tax Amount $3,035
Lot Size 4.230 Acres
Acres 4.23
Lot Dimensions Irregular
Property Sub-Type Single Family Residence
Source Stellar MLS
Property Description
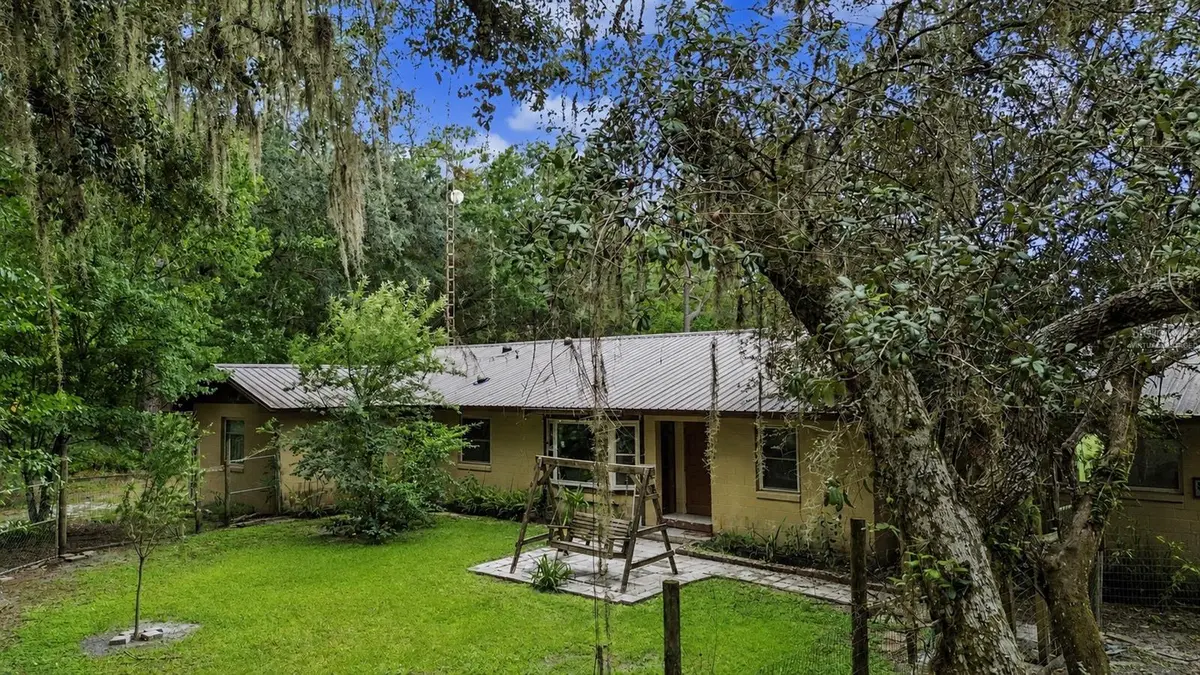
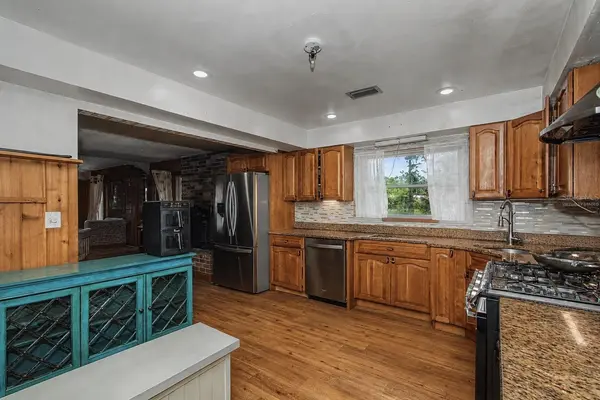
The home at 50 NE 120th Avenue has 3 bedrooms, 2 full baths, and 2,219 square feet of living area. Features include wood cabinetry, a fireplace, covered and screened outdoor areas, an attached garage, and an above-ground pool with an adjacent deck. The home at 70 NE 120th Avenue has 2 bedrooms, 1 full bath, and 1,377 square feet of living area, with tile in the main living area, a kitchen pass-through, a fireplace, laundry space, an attached garage, and a carport. Sheds and storage structures provide additional space for equipment.
The listed 5 bedrooms, 3 full baths, and 3,596 square feet of heated living area are combined totals for both residences, based on county records. Each home is on a separate parcel. The primary home was built in 1973; the second home was built in 1976. Some photographs have been digitally decluttered. Room dimensions are approximate photo-based estimates and should be independently measured.
Location
State FL
County Marion
Area 34488 - Silver Springs
Zoning A1
Interior
Interior Features Ceiling Fans(s), Chair Rail, Crown Molding, Primary Bedroom Main Floor, Walk-In Closet(s), Window Treatments
Heating Central, Electric, Natural Gas
Cooling Central Air
Flooring Carpet, Ceramic Tile
Fireplaces Type Insert
Furnishings Unfurnished
Fireplace true
Appliance Dishwasher, Dryer, Range, Range Hood, Refrigerator, Tankless Water Heater, Washer
Laundry Inside, Laundry Room
Exterior
Exterior Feature Private Entrance, Private Yard, Storage
Parking Features Covered, Driveway
Garage Spaces 2.0
Fence Fenced, Vinyl, Wire, Wood
Pool Above Ground, Deck
Utilities Available Electricity Connected, Water Connected
View Y/N No
Water Access No
View Pool, Trees/Woods
Roof Type Metal,Shingle
Porch Covered, Deck, Front Porch, Patio, Rear Porch, Screened
Attached Garage true
Exposure Southeast
Garage true
Private Pool Yes
Building
Lot Description In County, Irregular Lot, Unincorporated
Story 1
Entry Level One
Foundation Block
Lot Size Range 2 to less than 5
Sewer Septic Tank
Water Well
Structure Type Block,Stucco
New Construction false
Schools
Elementary Schools East Marion Elementary School
Middle Schools Ft Mccoy Middle
High Schools Lake Weir High School
Others
Senior Community No
Ownership Fee Simple
Acceptable Financing Cash, Conventional
Membership Fee Required None
Listing Terms Cash, Conventional
Special Listing Condition None
Virtual Tour https://www.propertypanorama.com/instaview/stellar/TB8546174

Schools and Properties Nearby
Learn More About LPT Realty